Strategic Back-Office Infrastructure for Architects

We Execute The Plans.
You Win The Client.

Stop losing hundreds of profitable billable hours to high-friction municipal code changes, drafting redlines, and repetitive document coordination. We turn your design sketches into flawless, white-labeled, permit-ready construction sets.

The Production Bottle-Neck

The Hidden Cost of Internal Drafting

Every hour your principal designers or core staff spend updating fixture schedules, cross-referencing MEP loads, or chasing structural engineers is an hour stolen from closing high-ticket commissions. Scaling internal overhead introduces immense financial liability.

  • ✕ Wasted creative capacity on routine CD sets
  • ✕ Slow municipal revision turnaround cycles
  • ✕ Complex engineer coordination friction
B2B
The Modern Firm Leverage

Uncapped Capacity on Demand

Strong Designs functions seamlessly as an elastic technical back-office branch of your existing firm. You deliver the schematic vision; we handle the complete drafting, engineering, and compliance lifecycle under your exact standards.

  • ✓ 100% white-labeled to match your unique title block
  • ✓ Native ArchiCAD BIM file environment delivery
  • ✓ Native, single-point engineering ecosystem integration
Production Deliverables

Our Technical Infrastructure

Comprehensive engineering, calculation, and document delivery optimized to eliminate friction.

01

Advanced Drafting & BIM

Complete construction drawings generated directly inside clean, organized ArchiCAD environments. Flawless layouts ready for municipal submission.
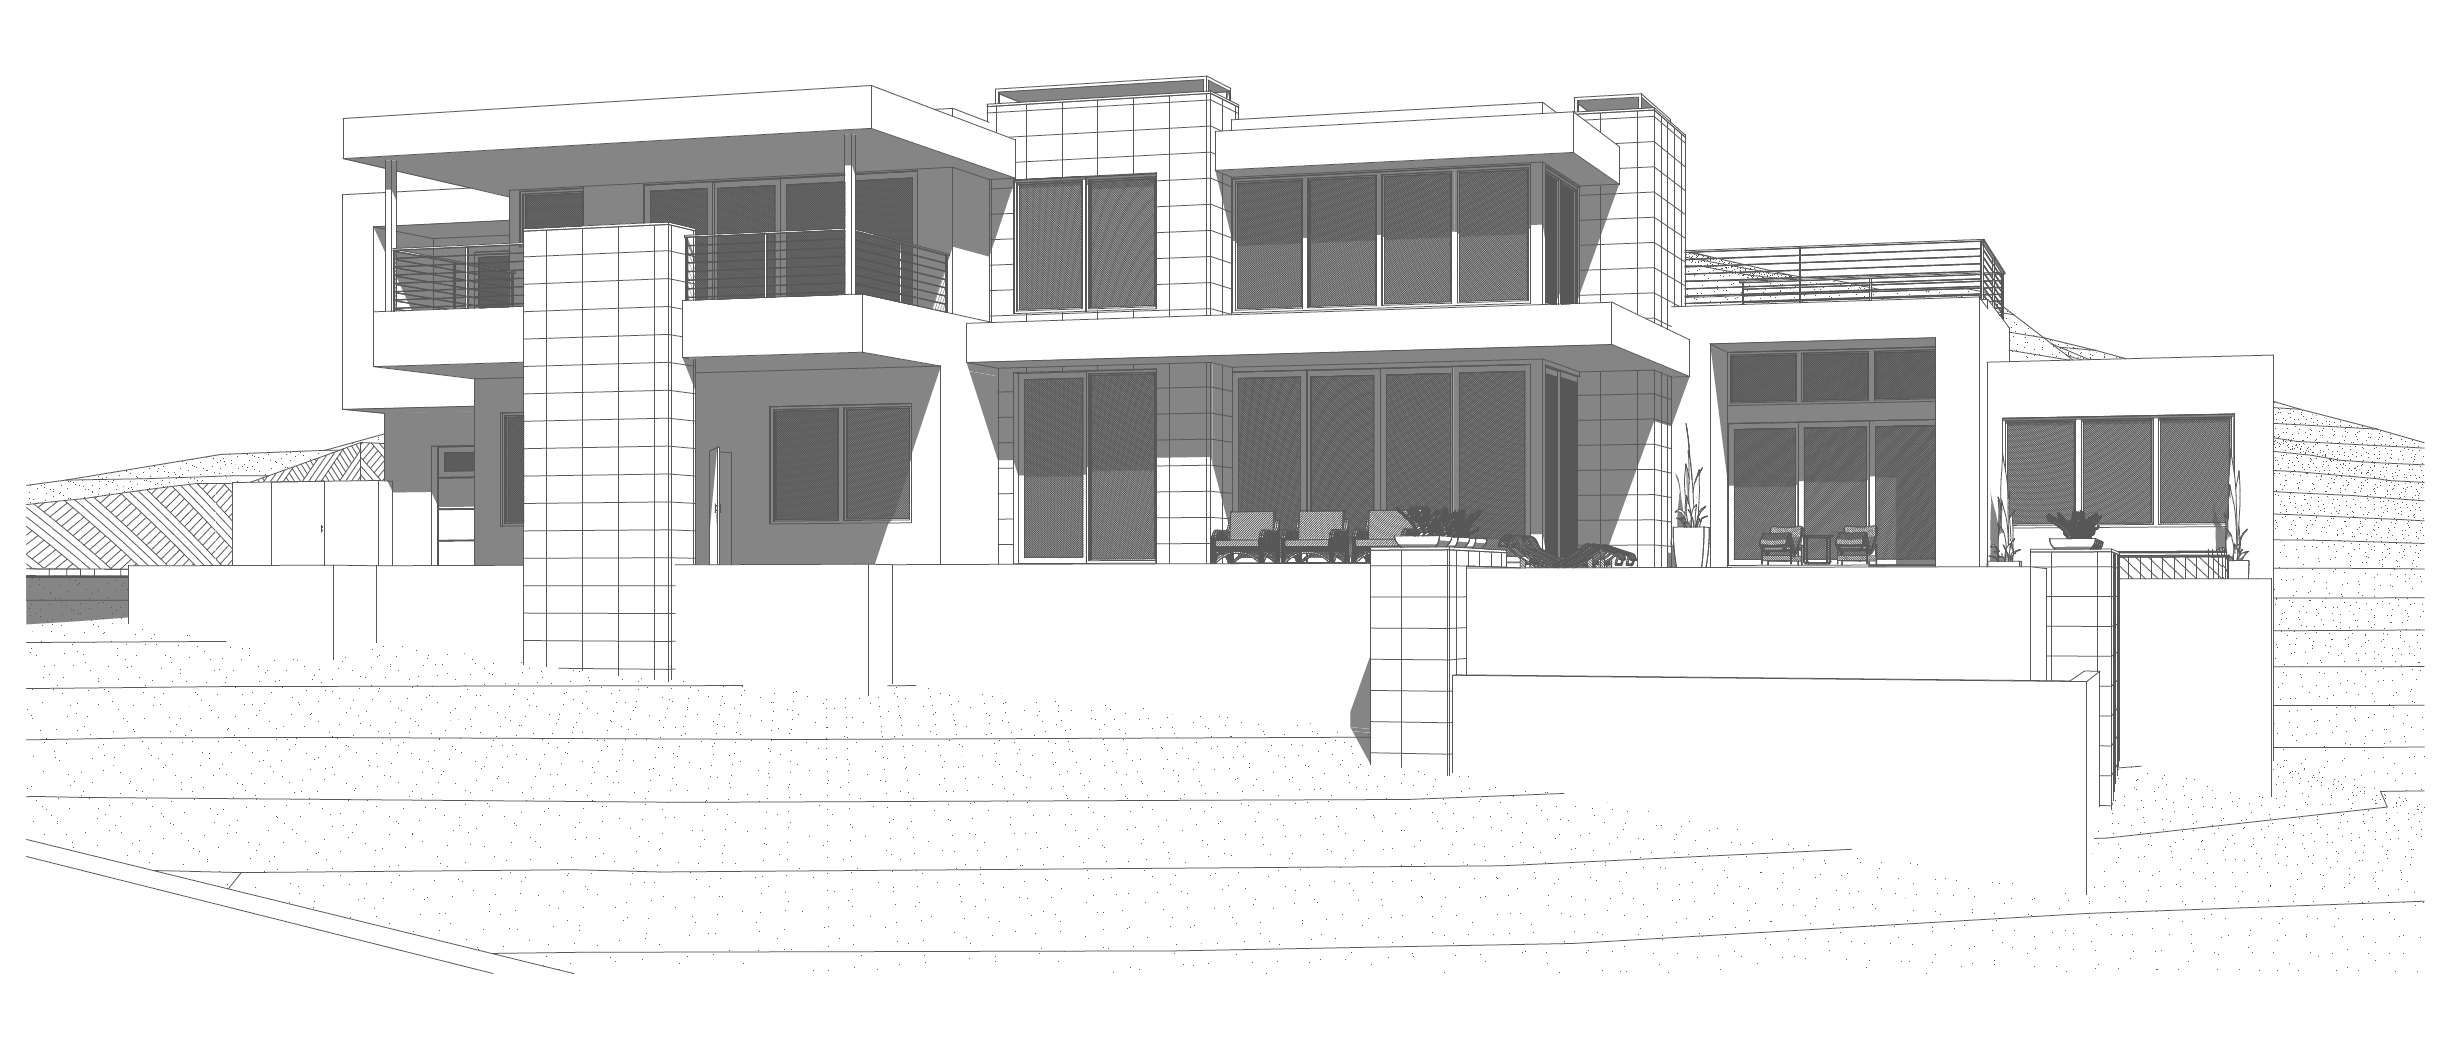
ArchiCAD 3D Modern Exterior Line Perspective 🔍 Click to View Fullscreen
02

Project Specifications

Detailed technical write-ups and product schedule sheets optimized to guarantee finish materials match structural design intent perfectly during build stages.
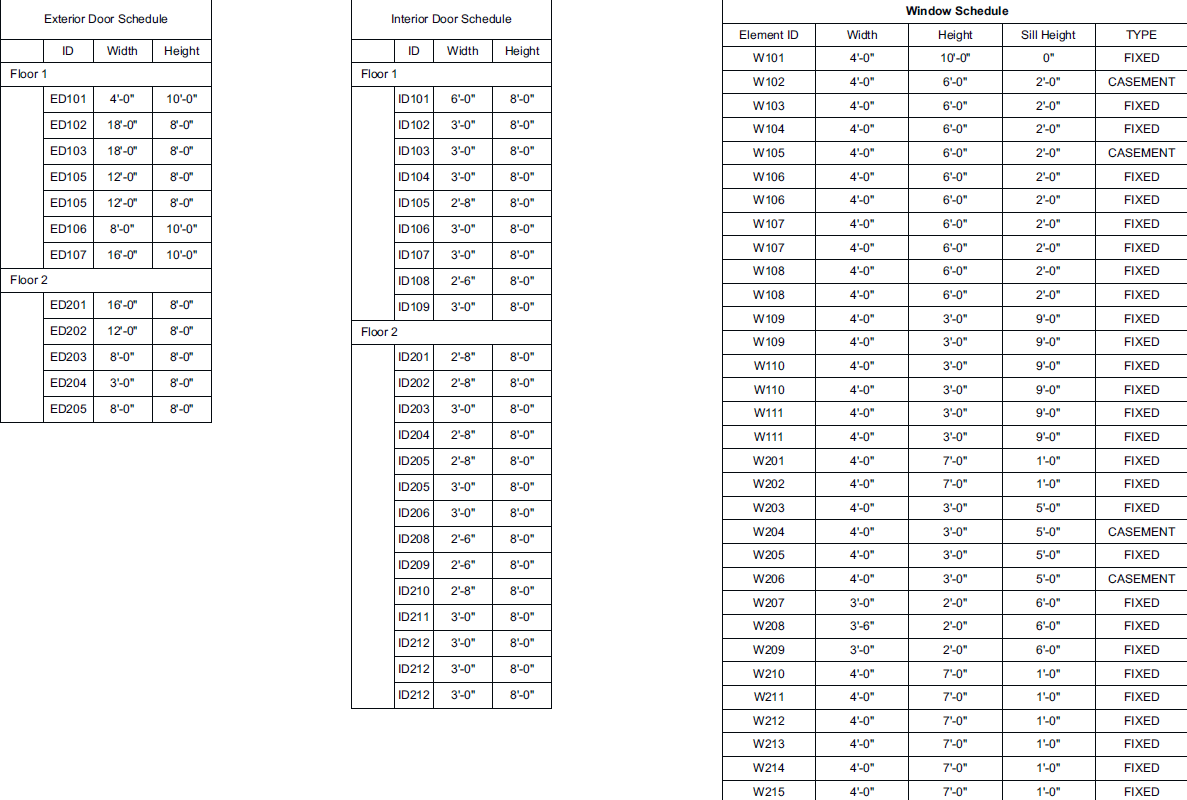
Door and Window Schedule Blueprint Data 🔍 Click to View Fullscreen
03

Multi-Discipline Engineering & Calculations

Comprehensive integration covering foundation plans, shear wall layouts, computed electrical load panels, and thermodynamic HVAC designs. Includes full calculation packages for structural, mechanical, and electrical layouts.
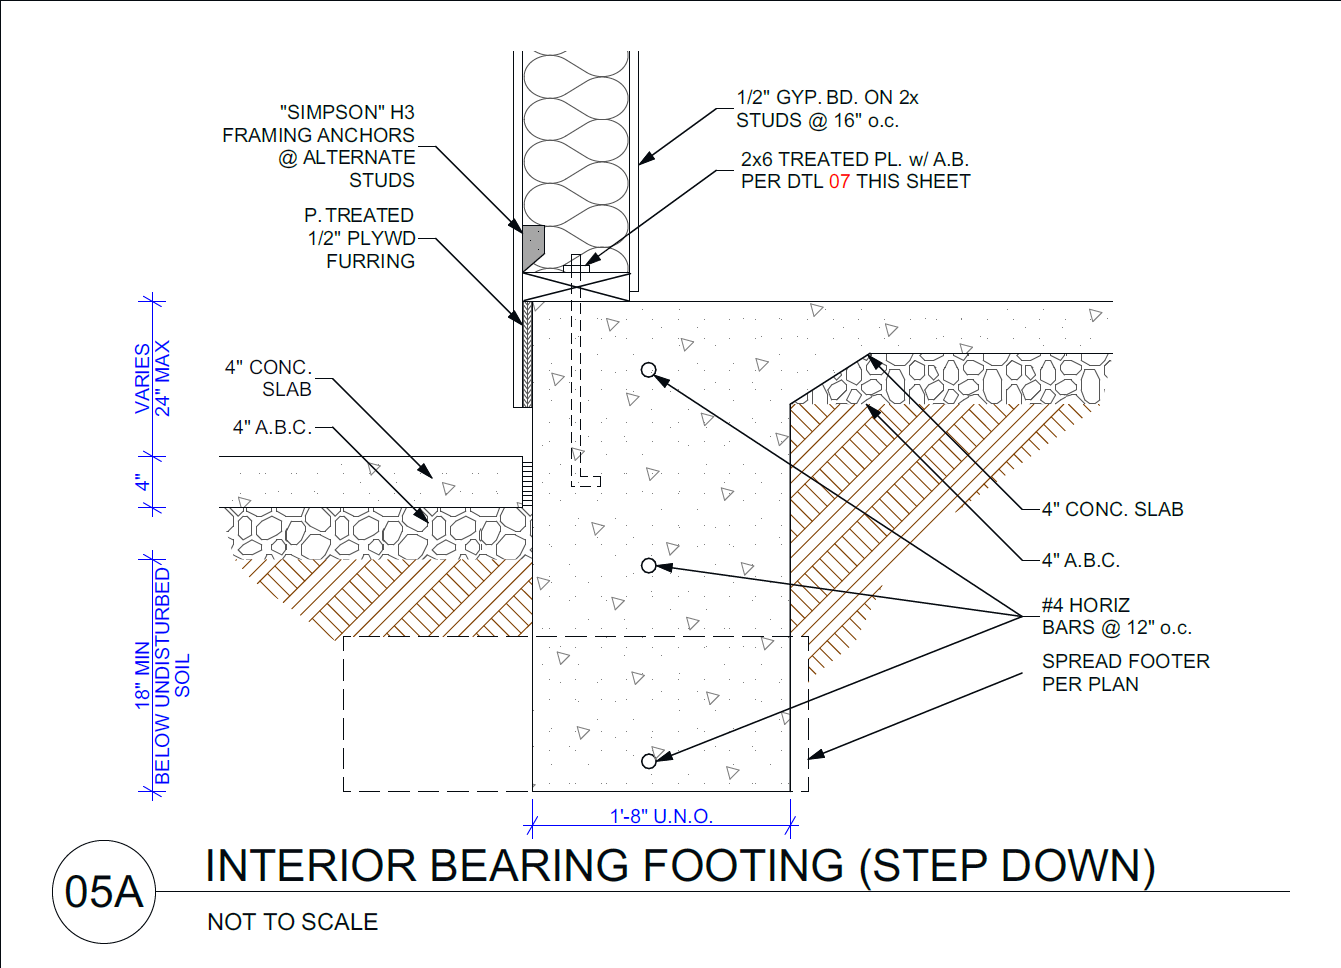
Shear Wall Layout Blueprint Data 🔍 Click to View Fullscreen

Permit Pack Delivery

The entire, multi-layered document package fully cross-checked against code, verified for submission speed, and completely optimized for local building department review.
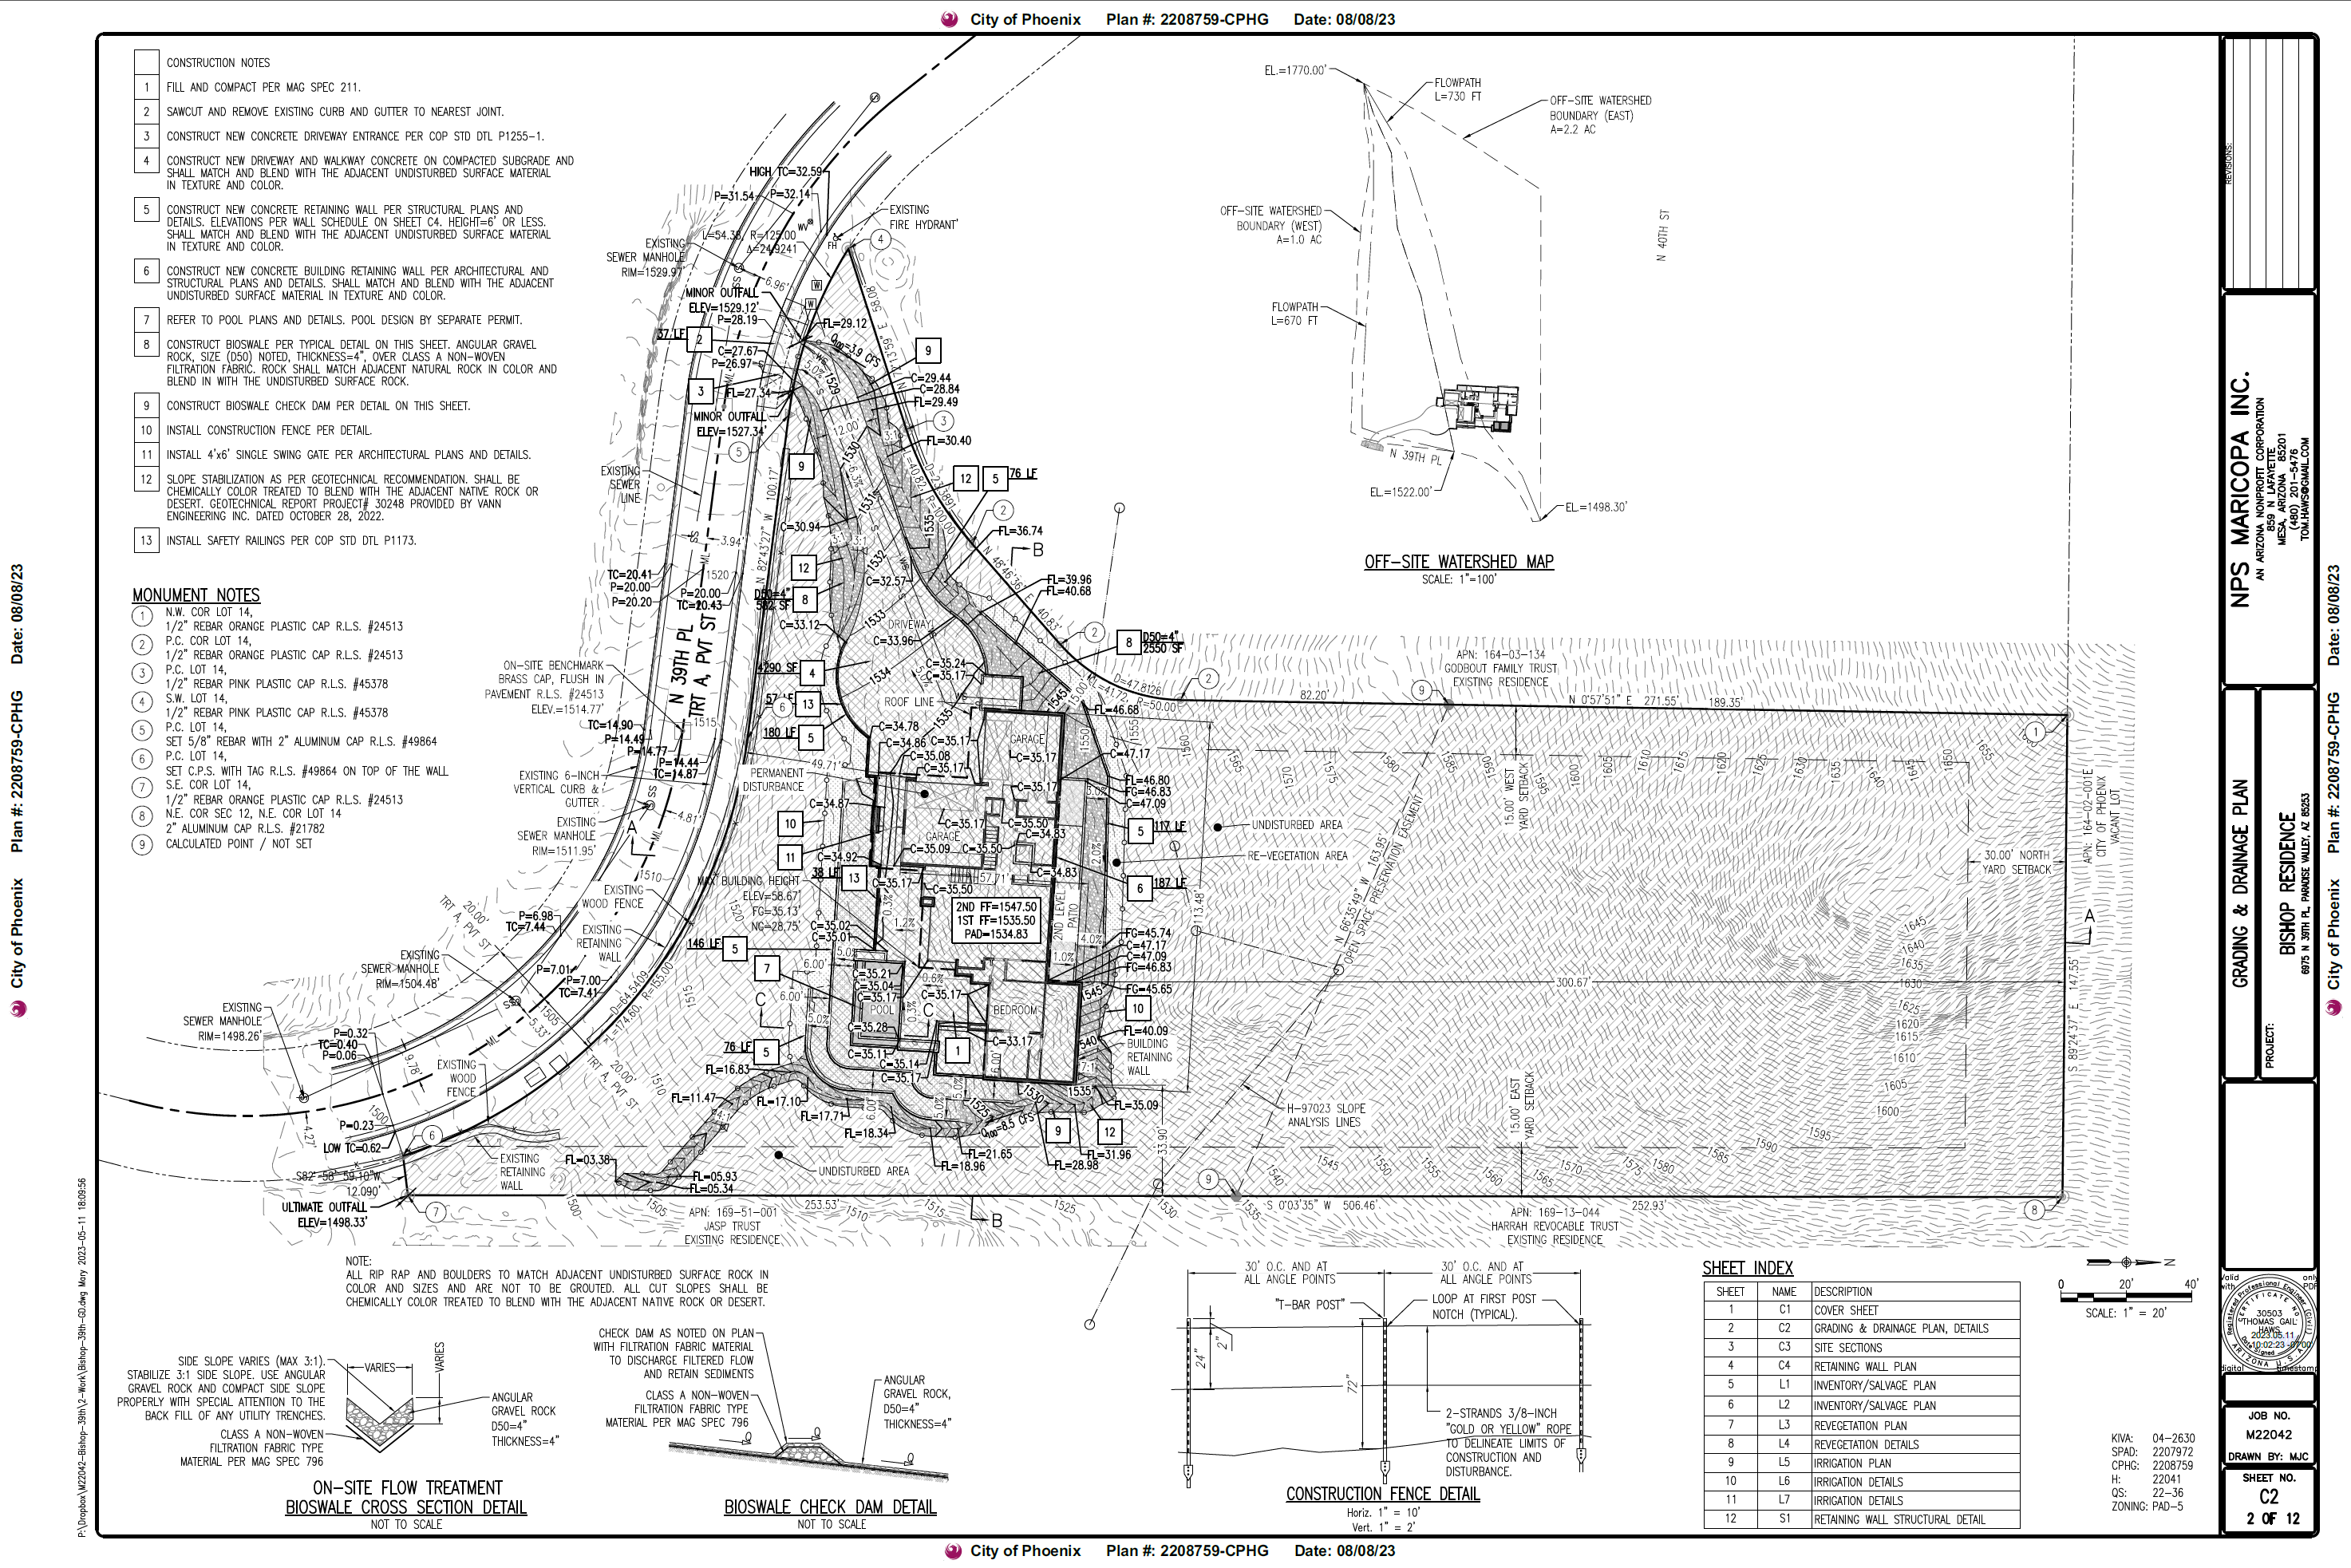
Approved City Plan Municipal Grading and Drainage Sheet 🔍 Click to View Fullscreen
Seamless Integration

How We Partner With Your Firm

We don't disrupt your creative flow—we accelerate it. Your studio maintains total aesthetic command over client interactions. Think of our team as an on-demand technical department sleeping inside your software ecosystem.

  • Strict Visual Standards: Documents match your architectural line-weights, signature annotation styles, and font standards natively.
  • Direct BIM Collaboration: Real-time shared ArchiCAD files guarantee minimal conflict loops and zero translation loss.
DATA

Operational Value Metrics

2x
Firm Output Scale

Double your active project volume without adding to permanent office staff headcount.

0%
Cross-Consultant Friction

Eliminate coordination gaps between isolated structural, civil, and MEP agencies.

Corporate Contact

Establish a Production Pipeline

Ready to offload your firm's drafting, redlines, and document coordination? Let's connect.

Send Project Files

Email your design drafts, project scopes, or proposal requirements for a direct production turnaround evaluation.

[email protected]

Production Hotline

Speak with us directly to look over current back-office capacity, software version setups, and team integration schedules.

480-577-3773 →