
Services
Permit and construction drawings
A permit set is the drawing package a building department reviews before construction. STRONG DESIGNS prepares that package for houses, remodels, additions, and casitas.
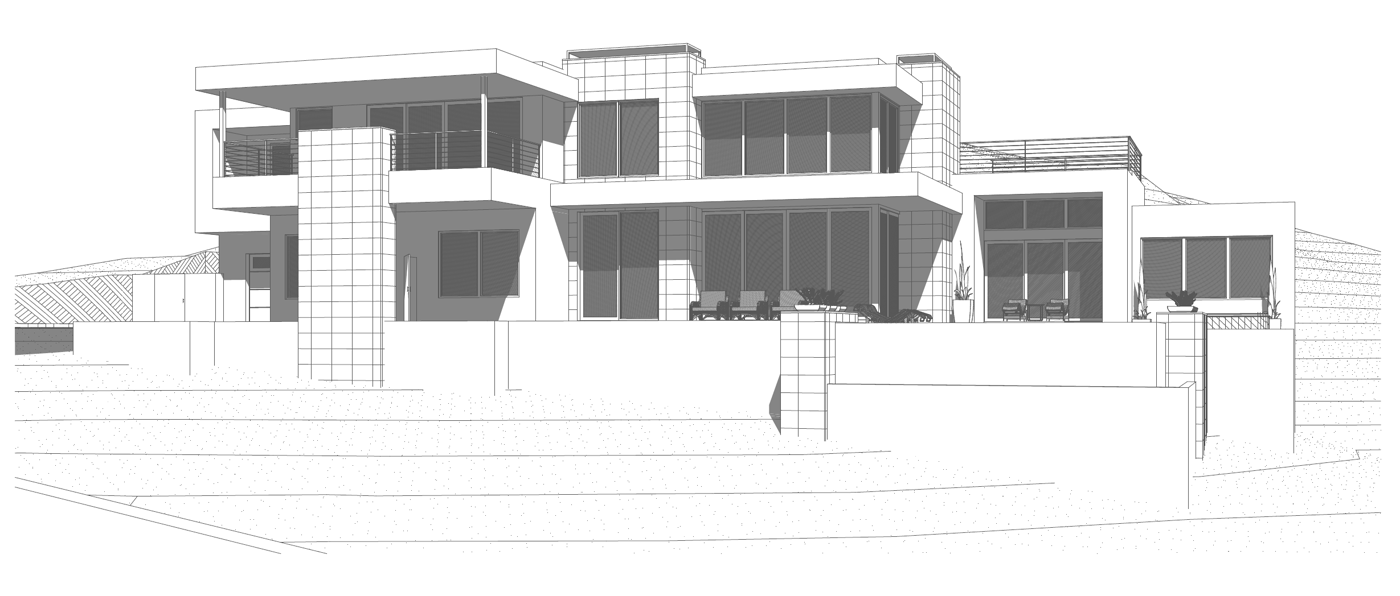
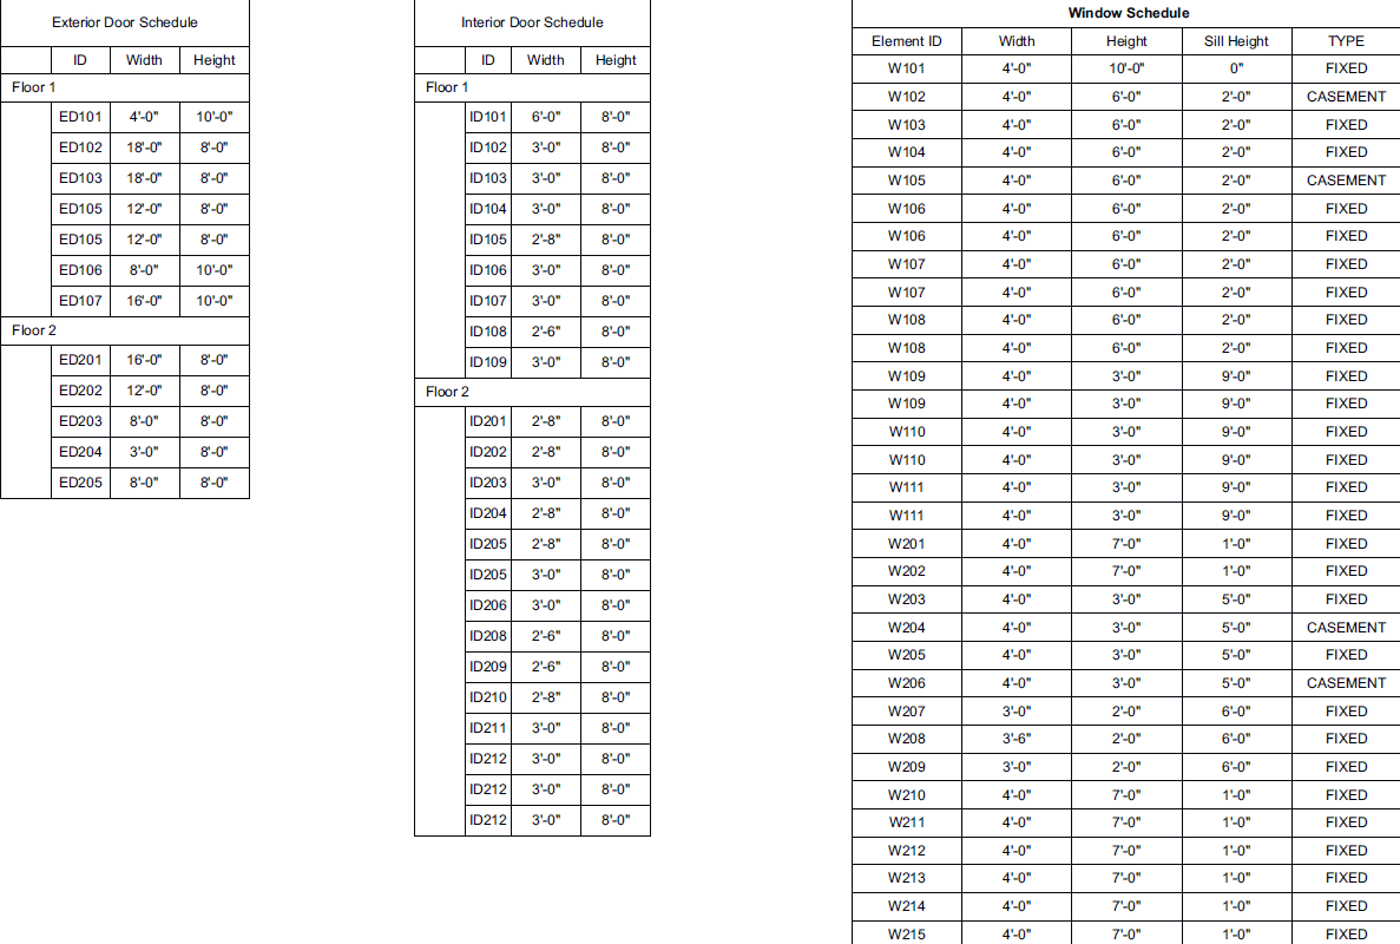
For a house, that usually means plans, elevations, sections, and the notes and schedules that explain the work. Drawings are produced in ArchiCAD. When a city requires a separate structural, mechanical, or electrical engineer, that scope stays with the consultant who is allowed to do it. The design drawings are coordinated with the information those consultants provide.
Sheets a residential set often includes
- Floor plans
- Exterior elevations
- Building sections
- Door, window, and finish schedules when the project needs them
- Notes that describe the work for a plan reviewer
Other services
Cities
Inquiry
Tell Eddie about the project.
Send the city, the address if you have it, and what you want to build or change. Eddie Strong reads inquiries at [email protected].
Call 480-577-3773 or email [email protected].